
Why Homeowners Abandon Their Bathtubs for Walk-In Showers
Over the past decade, we've watched a clear shift in what homeowners in Palos Park and across the Chicago area want from their bathrooms. The traditional bathtub, once the centerpiece of luxury, is being replaced by walk-in showers at a faster rate than ever. The reasons are practical and compelling.
Most people simply shower more than they bathe. A family of four might fill that tub once every few months, yet they shower daily. When square footage matters in a cramped bathroom, dedicating space to something rarely used doesn't make sense. Walk-in showers solve this by maximizing usable shower area while freeing up floor space for movement and functionality.
It feels more modern. Younger buyers especially expect walk-in showers as standard, not luxury. The aesthetic upgrade matters too. A sleek, frameless walk-in shower with natural stone or large-format tile looks significantly more elegant than an outdated tub surround. When homeowners eventually sell, the bathroom's visual impact often influences buyer perception more than any other room.
We've also noticed that accessibility concerns drive the decision. As homeowners age or experience mobility changes, stepping over a tub ledge becomes risky. A zero-threshold walk-in shower eliminates that hazard entirely, making the bathroom safer without sacrificing style. If you're exploring aging-in-place bathroom solutions, a walk-in shower is often the best starting point.
If you're considering this upgrade, assess how often your household actually uses the tub. If the answer is rarely, a walk-in shower will genuinely improve your daily routine and your home's value.
Safety First: How Walk-In Showers Protect Your Family
Safety is often the unspoken reason homeowners contact us. A wet bathtub is a slip hazard. According to the CDC, over 235,000 people visit emergency departments annually due to nonfatal bathroom injuries, and many involve slippery tubs. Walk-in showers eliminate this risk through design choices we make standard in our installations.
We always install slip-resistant flooring. Our preferred options include textured natural stone or specialized anti-slip porcelain tile. These materials look beautiful while providing genuine traction, even when wet. Unlike adhesive strips, textured surfaces are permanent and don't degrade.
The zero-threshold entry removes the trip hazard entirely. Instead of stepping over a 6-inch lip, you simply walk in. This matters dramatically for anyone with mobility concerns, arthritis, or balance issues. We've worked with aging homeowners and young families with disabilities who describe the difference as life-changing.
Grab bars aren't afterthoughts in our designs. We install them as structural elements during framing, not surface-mounted later. This means they're anchored to the studs and can safely support full body weight.
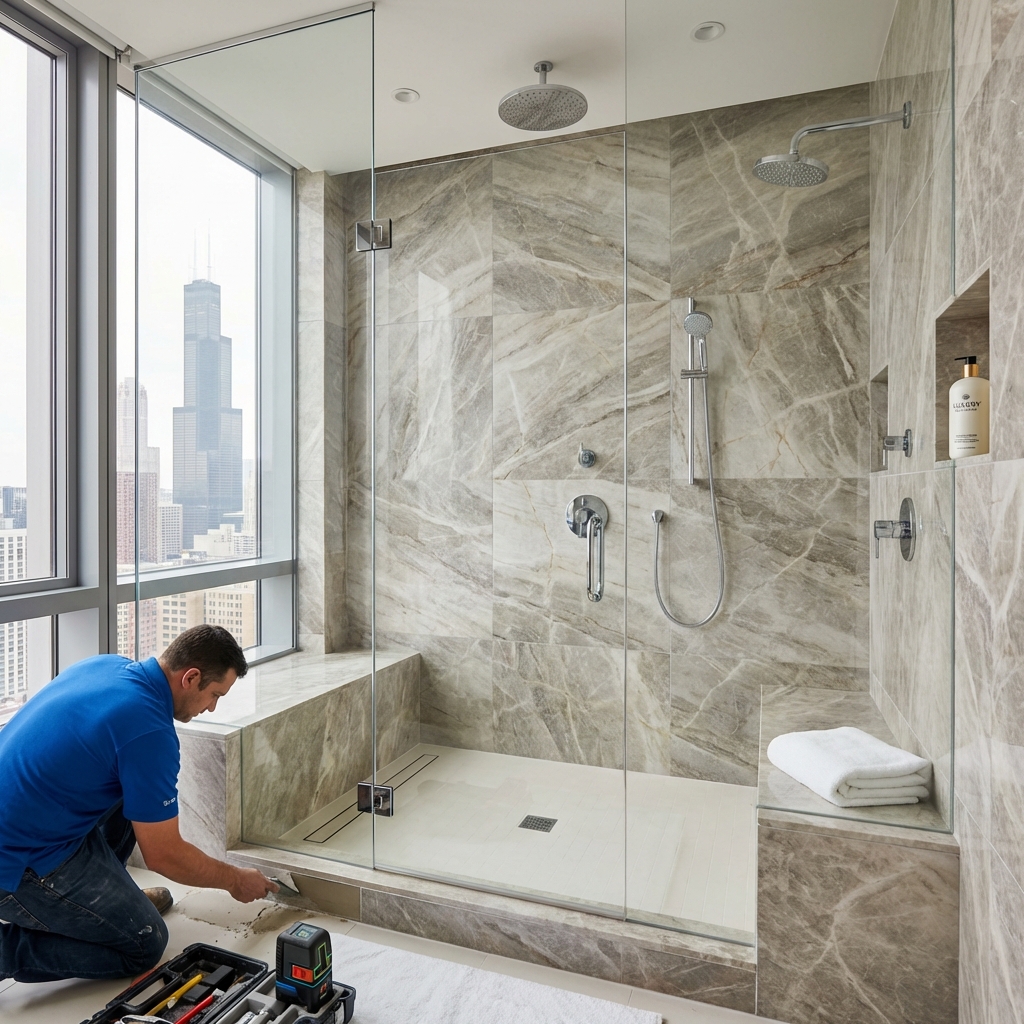
We also consider water pressure and temperature control. Our installations use pressure-balancing or thermostatic valves that prevent sudden temperature spikes if someone uses another fixture. This protects against scalding, which matters especially with children and elderly household members in the home.
Lighting is a safety element many overlook. We ensure adequate lighting at foot level so you can see the floor clearly and avoid stepping where water pools. This practical detail prevents slips more effectively than any surface treatment alone.
Our Custom Walk-In Shower Design Process
We don't install cookie-cutter showers. Every bathroom in the Chicago area has different dimensions, lighting, plumbing location, and usage patterns. Our design process accounts for all of these variables.
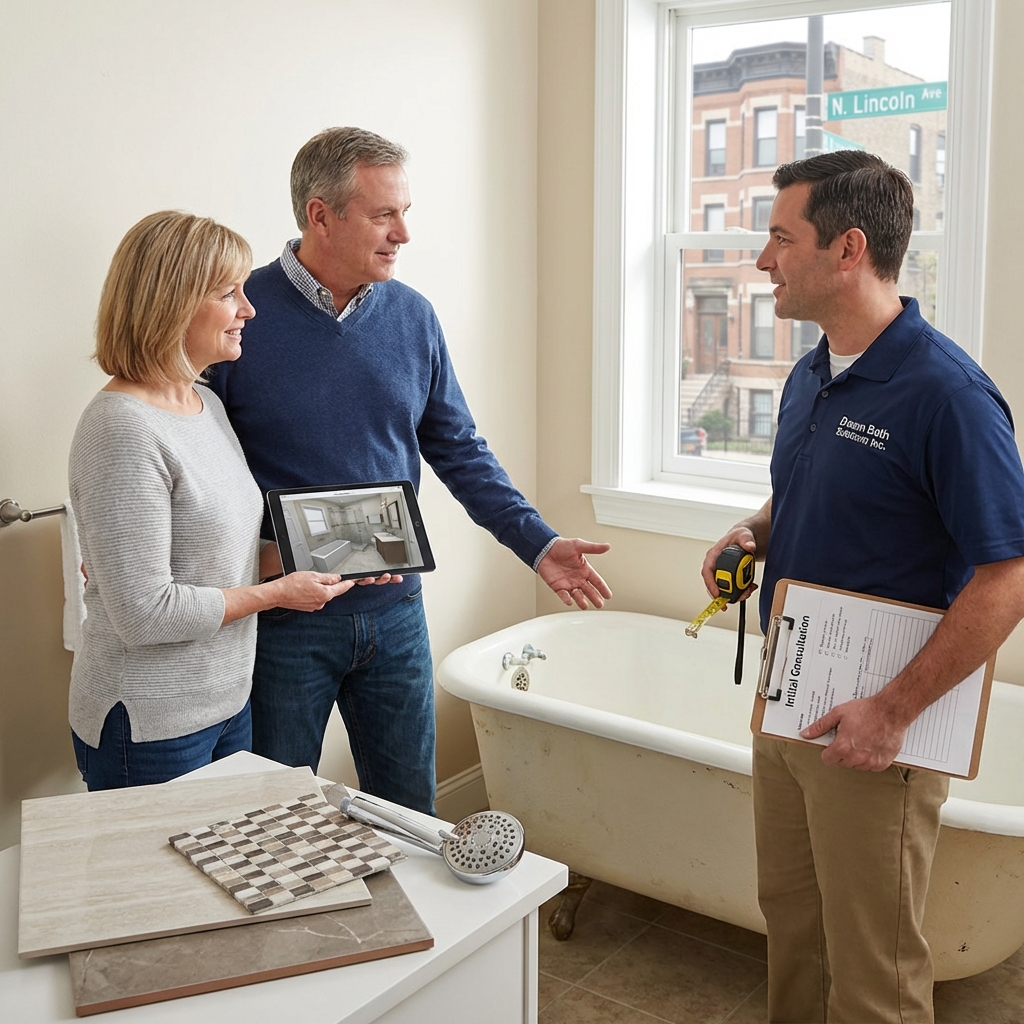
It starts with measurement and assessment. Our team visits your home and documents everything: wall angles, plumbing locations, window placement, ceiling height, and existing infrastructure. We photograph the space from multiple angles and take detailed notes about your daily routine. Do you shower with a partner sometimes? Do you have mobility concerns? Do you prefer rainfall showerheads or traditional ones? These conversations shape every decision we make.
Next, we develop design concepts. We show you options for layout, materials, fixtures, and finishes. Most clients appreciate seeing three distinct approaches: one maximizing luxury, one emphasizing functionality, and one balancing both. Digital renderings help you visualize the final result before any construction begins. Our custom bathroom design approach ensures every detail is tailored to your space and preferences.
We discuss zoning and workflow. The entrance area handles water management. The center area provides comfortable space for washing. The back wall showcases your preferred shower fixtures. We never crowd these zones together. A 36-inch by 36-inch shower feels cramped. We typically recommend 48 by 48 inches minimum, and larger if your bathroom allows.
Material selection happens collaboratively. We present samples of tile, natural stone, grout colors, and finishing hardware. You're not choosing blindly. We explain durability differences, maintenance requirements, and how they might influence which fixtures we recommend.
Premium Materials and Factory-Trained Installation Standards
Material quality and installation expertise determine whether your shower lasts 20 years or requires major repairs at year eight. We invest in both.
Our craftsmen have 30+ years of combined experience with factory-trained certifications from major manufacturers. This isn't theoretical knowledge. They've installed thousands of showers and understand how materials perform in Chicago's climate and water conditions.
For tiling, we use large-format porcelain, natural stone, or high-end ceramic options. Large formats mean fewer grout lines, which look cleaner and resist moisture infiltration better. We prefer porcelain over ceramic for shower walls because it's denser and absorbs less water. In natural stone, we typically recommend sealed granite or slate. These are proven performers in wet environments.
Waterproofing is critical and often hidden. We install liquid membrane systems behind all tile surfaces. This creates a continuous waterproof barrier that catches any moisture that penetrates grout. We also use waterproofed cement board or synthetic substrates, never drywall behind shower tile. This detail prevents mold growth and structural damage that's expensive to repair later.
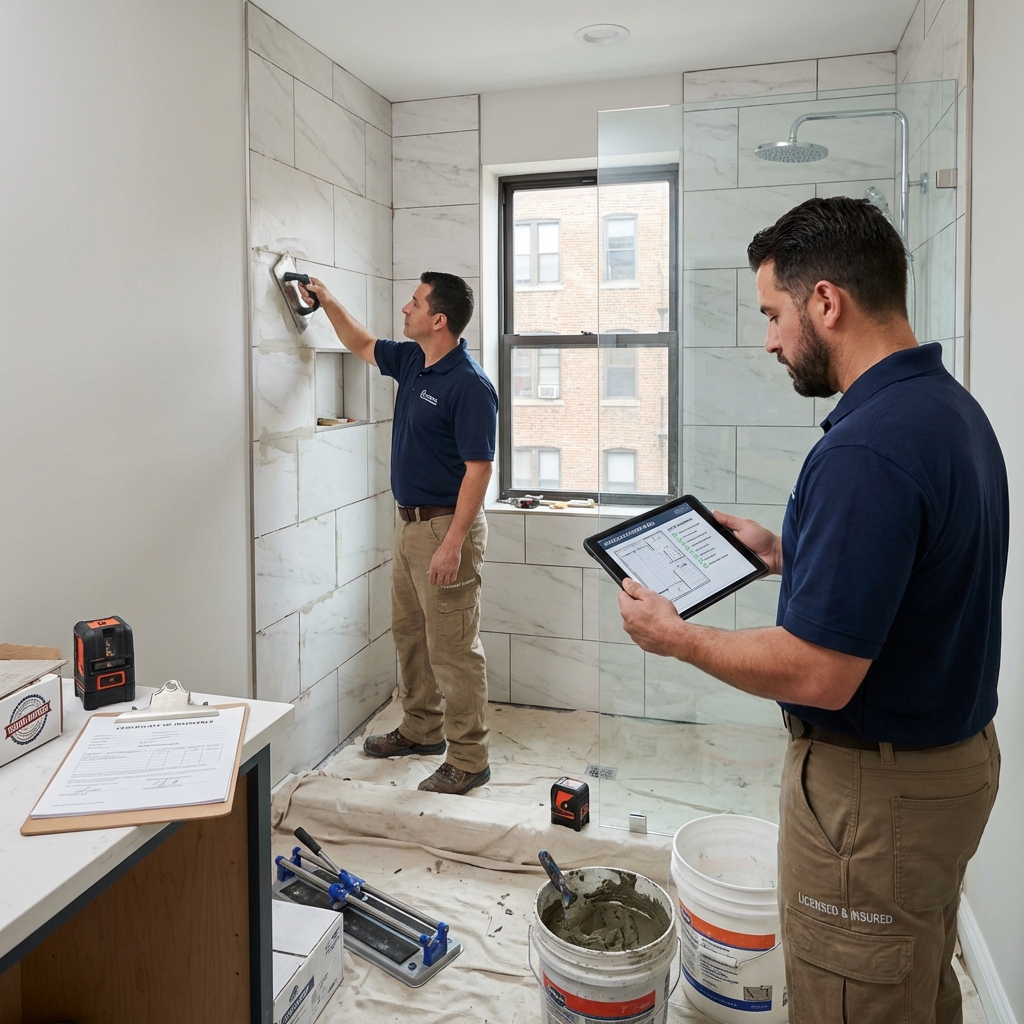
For the shower pan or floor, we typically recommend either a sloped pan with a drain system or a barrier-free option with a linear drain. Both approaches manage water effectively when properly installed. We ensure slopes are correct to your specific configuration and that drains are positioned to prevent standing water.
Fixtures matter too. We partner with manufacturers known for reliable valves, showerheads, and hardware. Temperature balancing valves prevent scalding. Quality showerheads maintain consistent flow patterns year after year. Grab bars are structural stainless steel, not chrome plating that corrodes.
All materials are sourced with your local water chemistry in mind. Chicago area water has specific mineral content and pH characteristics. We recommend materials that resist scaling and mineral buildup, which saves you maintenance headaches long-term.
How We Transform Cramped Bathrooms Into Spa Retreats
A small bathroom doesn't have to feel small. We've completed dozens of projects in homes across Homer Glen and the surrounding suburbs where the bathroom was barely 5x7 feet. With smart design and the right fixtures, these spaces become the most relaxing rooms in the house.
Space perception starts with design. A wall-mounted vanity instead of a traditional cabinet instantly makes the room feel larger. A frameless glass enclosure around your shower creates visual openness instead of a heavy shower curtain blocking sightlines. The glass reflects light and lets you see through to the wall beyond, psychologically expanding the space.
Lighting transforms the entire experience. Recessed lights above the shower provide task lighting. A backlit mirror adds warmth and visual interest. We often add a small niche with integrated lighting that makes your shower feel intentional and designed, not cramped. Our spa-inspired bathroom remodeling approach brings these luxury elements into even the most compact spaces.
Storage is integrated, not added on top. Floating shelves, recessed niches in the shower wall, and under-vanity cabinet space eliminate clutter. When everything has a place, the bathroom feels organized and spa-like.
The showerhead selection sets the tone. A rainfall head creates a luxurious, spa-like sensation. Body spray jets add comfort without requiring huge square footage. We're careful not to overcomplicate fixtures because limited wall space means difficult plumbing routes. We focus on a few high-quality features rather than numerous options.
Our Licensed and Insured Installation Guarantee
Your investment deserves complete protection. We maintain full licensing and insurance, and we back our work with guarantees that reflect our confidence in our craftsmanship.
We're fully licensed with the State of Illinois and carry proper contractor licensing for the Chicago area. This means our work has been completed to code and meets all local building requirements. Understanding why licensed and insured remodeling matters is critical when choosing bathtub replacement contractors in Chicago.
Our insurance covers both general liability and completed work. If a tile cracks or a valve fails within the first year, we stand behind it. This isn't a theoretical guarantee. We actually inspect our completed work regularly and address any issues promptly.
We also guarantee workmanship. If our installation has a defect caused by our crew's error, we fix it at no cost. This includes if waterproofing fails, tile cracks due to improper installation, or fixtures aren't properly sealed. We don't pass these costs to you.
Investment and Pricing for Your Dream Shower
Walk-in shower installation costs vary, but we believe in transparency so you understand exactly what you're paying for. Homeowners in Orland Park and across the Chicagoland area can expect the following ranges.
A basic walk-in shower installation typically starts around $8,000. This covers a 48x48-inch shower with standard porcelain tile, a quality valve and showerhead, waterproofing, and professional installation by our licensed craftsmen. This is a beautiful, functional upgrade that will last 20+ years.
Mid-range projects run $12,000 to $16,000. This might include a larger 48x60-inch footprint, larger-format tile, higher-end fixtures, a recessed niche, or upgraded features like a rainfall showerhead. This is where most homeowners land because the improvements feel proportional to the investment. For a deeper look at project costs, read our bathroom remodel cost breakdown.
Premium installations run $18,000 and up. This includes natural stone, multiple fixture options, heated floors, steam capabilities, or extensive customization. We've completed some over $25,000 that included full-room remodeling alongside the shower upgrade.
What influences cost? Square footage of the shower, tile material choices, fixture quality, whether plumbing routes are complex, and whether the project includes associated work like vanity replacement, flooring changes, or lighting upgrades.
Most importantly, all estimates include everything. There are no hidden charges or change order surprises. We specify materials, labor, permits, and timelines upfront. You know exactly what you're getting before we start work.
Getting Started With Your Walk-In Shower Project
Step One: Initial Consultation
Contact us with details about your project. What's your budget range? What's your timeline? Are there specific features you want? We'll schedule a walkthrough of your current bathroom at a time that works for you. There's no obligation at this stage.
Step Two: Design and Estimate
After the walkthrough, we develop a detailed proposal. This includes measurements, material specifications, fixture selections, waterproofing approach, and a line-item cost breakdown. We'll typically present 2-3 design options so you can see different approaches.
Step Three: Permits and Preparation
Once you approve the design and cost, we handle permits and schedule the work. We'll coordinate with your schedule and plan the best time to start.
Step Four: Installation
Our team arrives on schedule and completes the work professionally. We maintain a clean job site, protect adjacent areas, and keep disruption minimal. Most walk-in shower installations take 5-10 business days depending on complexity.
Step Five: Inspection and Completion
Once installation is complete, we schedule a final walkthrough with you. We demonstrate all fixtures, explain maintenance requirements, and address any questions. The project isn't done in our minds until you're completely satisfied.
Step Six: Follow-Up
We don't disappear after completion. We follow up at 30 days and 1 year to ensure everything is performing perfectly. If any warranty work is needed, we handle it promptly.
Ready to get started? Schedule a free consultation or call us directly. We'll answer all your questions and help you understand exactly what your dream shower will cost and when we can complete it. Transforming your bathroom from a cramped, outdated space into a luxurious walk-in shower is genuinely life-changing. Let's make it happen in your home.