
True customization starts with how you live, the architecture you call home, and the performance you expect day after day. In Aurora and across the western suburbs, custom bathroom design means tailoring layouts, materials, and details to the quirks of city condos, classic bungalows, and suburban homes—while meeting local codes and coping with our freeze-thaw climate.
A thoughtful process reduces risk. Dream Bath Solutions begins with an in-home assessment and precise measurements, then builds 3D renderings to test clearances, storage, and sightlines before anyone swings a hammer. This clarity helps you visualize choices and prevents costly mid-project changes during a luxury bathroom remodel Chicago homeowners can trust.
What makes it truly custom:
- Space planning that fits Chicago footprints: converting a 5'x8' hall bath with a tub-to-shower reconfiguration, pocket doors to reclaim swing space, or a niche vanity for older greystones
- Custom shower design services: curbless entries for safety, linear drains, bench seating, steam-proof assemblies, and glass layouts that manage humidity without fogging
- Smart storage: recessed medicine cabinets, toe-kick drawers, and vanities with roll-outs to keep counters clear in smaller rooms
- Material strategy: large-format porcelain for fewer grout lines, quartz tops for durability, matte tiles with higher slip resistance, and heated floors for winter comfort
- Layered lighting: task at the mirror, ambient ceiling lights, and shower-rated fixtures, all on dimmers for day-to-night flexibility
- Robust waterproofing and ventilation: proven membrane systems and correctly sized, quiet fans vented to the exterior
Factory-trained craftsmen with 30+ years of experience translate designs into reality. As a licensed and insured contractor, Dream Bath Solutions manages Chicago permitting, coordinates condo approvals, and schedules inspections to keep timelines on track. For high-rises, we plan around elevator access and quiet hours; for historic homes, we protect original trim and flooring.
Examples of personalized bath solutions include aging-in-place upgrades—grab bars anchored into blocking, wider doorways, and handheld shower controls—and bespoke bathroom interiors like a freestanding tub centered under a window with a steam shower featuring a transom and aromatherapy.
To protect your budget, we offer value-engineered alternatives without sacrificing style, sequence material orders to avoid lead-time delays, and maintain clean job sites with dust containment. The result is elegant bathroom renovations that feel effortless to use and easy to maintain.
Why Bespoke Bathrooms Stand Out
A tailored plan starts with how you live, not just how a room looks. Chicagoland custom bathroom design accounts for your home's architecture—think narrow bungalows, vintage two-flats, or high-rise condos—and your daily routines. In a typical 5' x 8 bath, for example, a wall-hung vanity, recessed medicine cabinet, and pocket door can open circulation, while a curbless shower with linear drain creates a safer, more spacious feel.
Function drives every detail in bespoke bathroom interiors. The difference shows up in the way storage, lighting, and water management are integrated from the start rather than added at the end. Common customizations include:
- Custom shower design services: benches, grab bars, body sprays, and steam-ready enclosures set to your height and reach
- Task and ambient lighting layers: dimmable, color-tunable LEDs, under-cabinet strips, and moisture-rated fixtures
- Durable, easy-care materials: large-format porcelain, quartz counters, and epoxy grouts that resist staining
- Access-friendly upgrades: curbless entries, wider clearances, and thermostatic controls for stable water temps
- Ventilation and waterproofing built in: sloped pans, continuous membranes, and quiet high-CFM fans for Chicago's humid summers and cold winters
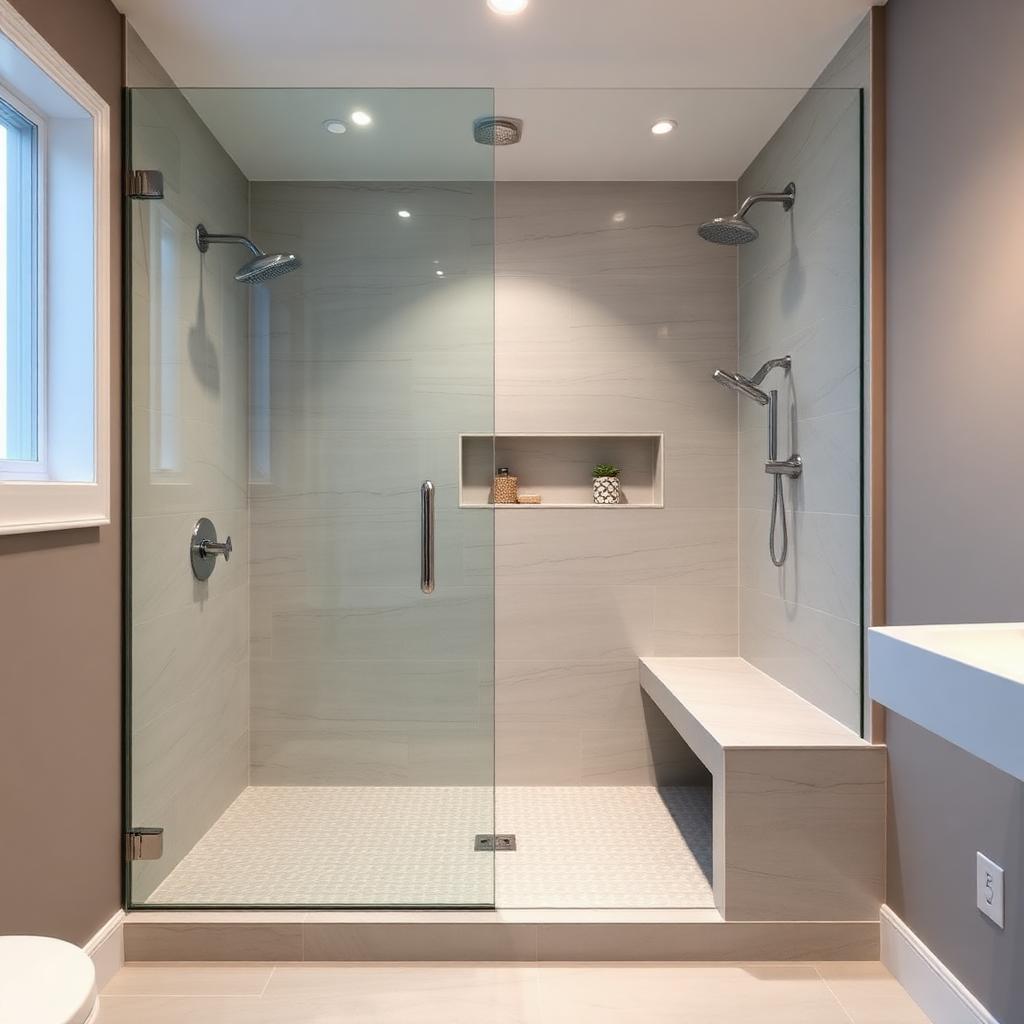
Local knowledge matters. Older homes often have out-of-plumb walls, aging plumbing, and tight chases; condos introduce HOA and city permitting requirements. Seasoned, factory-trained craftsmen with 30+ years of experience can scribe large tiles to uneven surfaces, miter edges cleanly, and set custom glass precisely—key to elegant bathroom renovations that last. Licensed and insured teams also ensure code compliance across Chicago, Aurora, Naperville, Oak Park, and beyond.
Personalization elevates wellness and comfort. Consider a steam shower with aromatherapy, heated floors for winter mornings, or smart valves that remember each family member's settings. Material palettes—from matte black to warm brass—can align with your home's broader style.
The result is a space that looks beautiful and works effortlessly. You'll spend less time maintaining surfaces, gain storage you actually use, and invest in a luxury bathroom remodel Chicago buyers value—without the stress that comes with generic, one-size-fits-all solutions.
The Custom Design Process Explained
Every Chicagoland custom bathroom design begins with a clear plan and ends with a meticulous walkthrough. Our process keeps you informed, on budget, and on schedule—without surprises.
- Discovery and goals: We start with a consultation to understand how you use the space, what's not working, and your aesthetic. Examples include converting a tight condo bath to a spa-like retreat, adding a barrier-free shower for aging-in-place, or fitting a freestanding tub into a classic Chicago bungalow.
- Site assessment and measurements: We take precise laser measurements, evaluate plumbing and electrical locations, inspect subfloors and framing, and check ventilation. Photos and notes document existing conditions that can impact layout, waterproofing, and permits in the City of Chicago or surrounding suburbs.
- Concepts and 3D design: You'll see layout options and realistic renderings that optimize flow, storage, and light. We plan niches, bench seating, and glass enclosures; integrate heated floors, layered lighting, and quiet fans; and ensure clearances meet code. This is where personalized bath solutions and truly bespoke bathroom interiors take shape.
- Material and fixture selections: With curated options for tile, quartz or porcelain slabs, cabinetry, hardware, and plumbing fixtures, we balance style, durability, slip resistance, and maintenance. Safety upgrades—grab bars anchored into blocking, low-threshold pans, comfort-height fixtures—are built into the plan.
- Detailed proposal and schedule: You receive a line-item scope with allowances, lead times, and a target timeline. We handle permits and HOA/condo approvals, and assign a dedicated project manager for consistent updates.
- Build by experts: Licensed and insured, our factory-trained craftsmen bring 30+ years of experience to demolition, structural repairs, plumbing/electrical rough-ins, and waterproofing. We protect adjacent spaces, perform pan flood tests, set tile with industry-standard methods, and coordinate inspections.
- Quality assurance and handoff: A comprehensive punch list and final walkthrough confirm fit and finish. You receive care instructions and warranty details, plus post-project support for continued peace of mind.
From first sketch to final sealant bead, our process delivers elegant bathroom renovations built to last. Schedule a free consultation to start your journey.
Personalizing Your Space: Features & Finishes
Every Chicagoland home has its quirks. Our approach to Chicagoland custom bathroom design starts by mapping your daily routine, storage needs, and the character of your bungalow, greystone, ranch, or condo to finishes that look beautiful and perform over time.
Start with the shower. Through custom shower design services, we tailor layouts from curbless entries with linear drains to steam-ready enclosures with vapor-proof membranes. Frameless glass, built-in benches, and niches sized to your exact product heights add comfort without clutter. Thermostatic valves stabilize temperature; a handheld on a slide bar boosts accessibility. Factory-trained craftsmen install fully bonded waterproofing and perform flood tests for lasting protection.
Surfaces that work hard:
- Large-format porcelain tile reduces grout lines and maintenance; mosaics with higher slip resistance improve wet traction
- Porcelain or quartz slab panels create sleek, low-maintenance shower walls
- Natural stone brings warmth but benefits from sealing; we specify appropriate sealers and care plans
- Epoxy grout resists stains in high-use zones; color-matched silicone at changes of plane prevents cracking
- Heated floors add comfort in Chicago winters and help floors dry faster
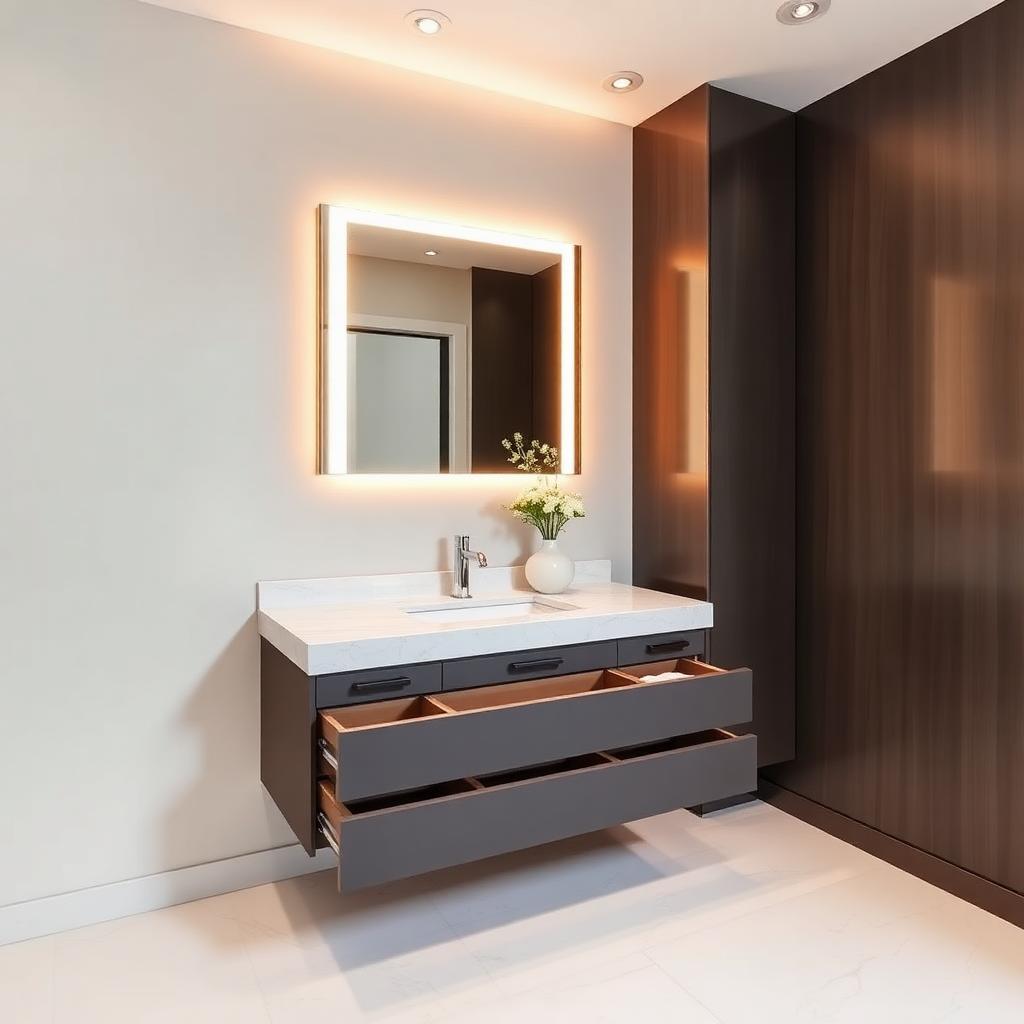
Vanities and storage do the heavy lifting. Choose floating vanities to make tight baths feel larger, or furniture-style pieces for classic homes. Quartz countertops with integrated or undermount sinks simplify cleaning. Interior upgrades include full-extension soft-close drawers with dividers, tilt-out trays for daily essentials, built-in hampers and pull-out organizers, and docking drawers for concealed device charging.
Fixtures and finishes set the tone for elegant bathroom renovations: polished chrome for timeless appeal, brushed nickel for soft sheen, matte black for contrast, or warm brass for character—matched or intentionally mixed. WaterSense faucets and 1.28 gpf skirted toilets reduce water use without sacrificing performance.
Light and air matter. Layered lighting with dimmable sconces at eye level (90+ CRI, 2700–3000K for flattering skin tones) and wet-rated recessed lights in showers create the right ambiance. Quiet, humidity-sensing fans sized to room volume keep moisture in check and protect finishes from mold.
For personalized bath solutions and truly bespoke bathroom interiors, Dream Bath Solutions' licensed and insured, 30+ year team navigates Chicago permitting and HOA requirements, ensuring a smooth luxury bathroom remodel without surprises.
Creating a Functional Luxury Oasis
True luxury starts with a space that works for the way you live. Our Chicagoland custom bathroom design process begins with how you move through the room—morning routines, storage needs, preferred finishes—and then marries those insights with precise measurements, existing plumbing locations, and the character of your home, whether a Chicago bungalow, North Shore colonial, or downtown condo.
Smart layouts maximize every inch. We reconfigure walls or swap door swings to open sightlines, specify right-sized vanities and add tailored storage such as recessed medicine cabinets, deep drawer organizers, and linen towers that keep counters clear. In compact baths, a pocket door and a wall-hung vanity can add valuable floor space without sacrificing storage.
Showers become the centerpiece with custom shower design services. Options include curbless entries with linear drains for seamless access, built-in benches, heated seats, and niche storage at the right height. For spa-level comfort, consider a steam-ready enclosure, thermostatic controls, a rain head plus handheld, and low-iron glass for crystal clarity. We select non-slip floor tiles (DCOF ≥ 0.42) and engineer proper slopes and waterproofing to keep moisture contained.
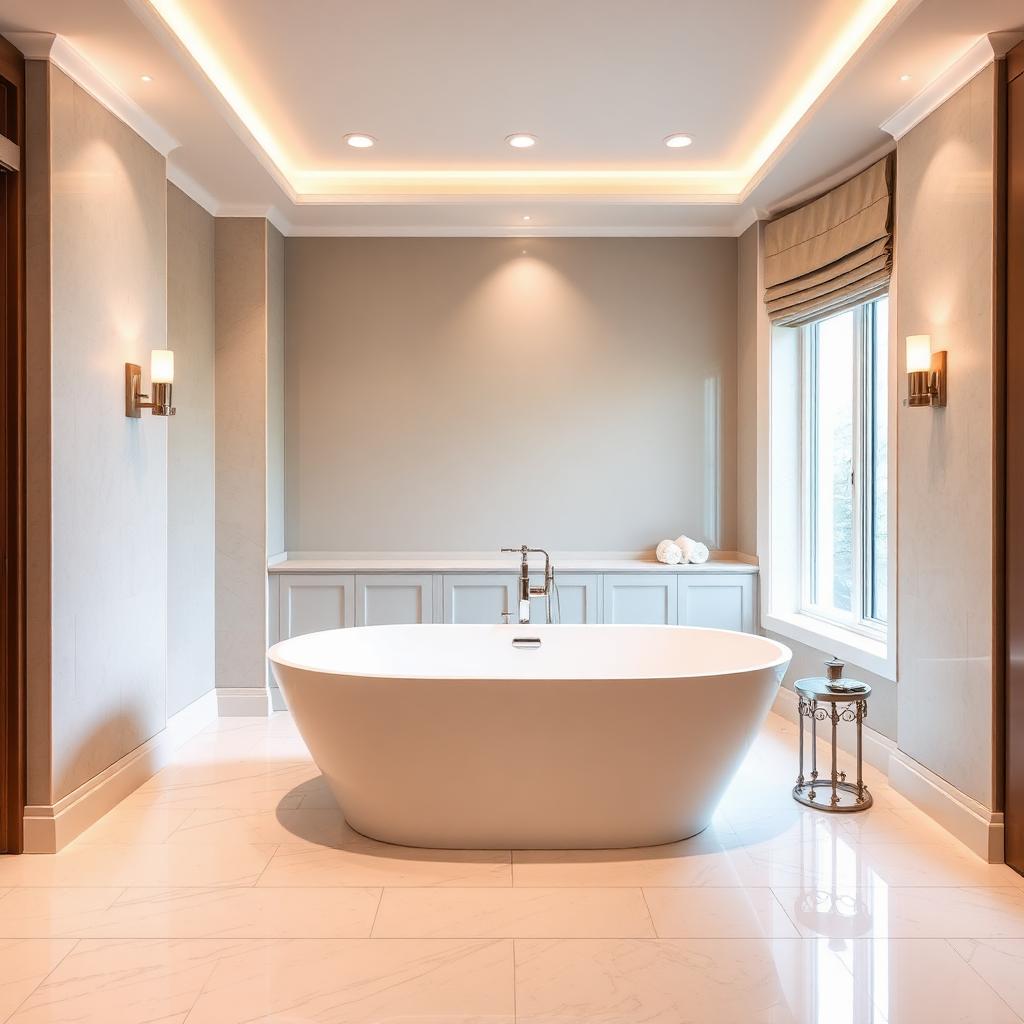
Bathing choices are equally curated. Freestanding tubs create a focal point in larger suites; space-conscious alcove or drop-in tubs with deck-mounted fillers suit condos. Safety features—blocking for future grab bars, anti-scald valves, and wider clearances—support universal design without compromising style.
Materials drive durability and elegance. Porcelain tile resists wear, quartz counters shrug off stains, and epoxy or high-performance grout reduces maintenance. We use continuous waterproofing membranes, seal penetrations, and execute flood tests before finishing surfaces—details that protect your investment.
Comfort and wellness come from layered lighting and air quality. Expect task lighting at the vanity, dimmable ambient fixtures, and warm 3000K color temperature. Quiet, humidity-sensing ventilation prevents mold. Add radiant floor heat, WaterSense fixtures, and smart controls for timed lighting and fans.
Factory-trained craftsmen with 30+ years of experience translate concepts into bespoke bathroom interiors with tight tolerances and code-compliant installations. As a licensed and insured team, we handle permits and HOA requirements, offer personalized bath solutions, and provide value-engineered pathways for elegant bathroom renovations—delivering the luxury bathroom remodel Chicago homeowners expect, on time and on budget.
Transforming Chicagoland Homes with Custom Baths
Every project begins with a detailed assessment of how you use the space. The team evaluates plumbing and electrical constraints, natural light, ventilation, and traffic flow to uncover opportunities such as reclaiming inches from a linen closet, re-centering a vanity for better symmetry, or converting a tub/shower combo into a safer, curbless walk-in.
Design plans balance beauty and performance. Expect coordinated palettes and fixtures that stand up to daily wear:
- Storage that works: recessed medicine cabinets, custom vanities, and built-in linen niches
- Surfaces that last: porcelain and ceramic tile, quartz countertops, and grout selections matched for stain resistance
- Lighting layers: task lighting at the vanity, ambient ceiling fixtures, and moisture-rated accent lights
- Ventilation tuned to the room's size and code, reducing humidity and mold risk
Custom shower design services emphasize comfort and accessibility without compromising style. Options include linear drains for a sleek look, frameless glass, integrated benches, grab bars anchored to blocking, thermostatic valves for anti-scald safety, and tile niches sized to your products.
Behind the scenes, factory-trained craftsmen with 30+ years of experience use proper waterproofing membranes, cement backer boards, and correct slope-to-drain techniques—critical details for elegant bathroom renovations that endure. Being licensed and insured means installations meet Chicago-area codes and manufacturer specifications, protecting your home and investment.
Style is never one-size-fits-all. Dream Bath Solutions delivers personalized bath solutions across a range of looks:
- Modern minimal: wall-hung vanities, large-format tile, matte black or brushed nickel fixtures
- Classic Chicago charm: marble-look porcelain, subway tile with contrasting grout, hex mosaics
- Warm transitional: wood tones, soft brass accents, shaker fronts, and timeless neutrals
Whether it's a space-maximizing update for a city condo, a period-appropriate refresh for a vintage flat, or a spa-forward primary suite in the suburbs, these bespoke bathroom interiors elevate daily living—beautiful on day one and thoughtfully built for the long term.
Begin Your Dream Bathroom Renovation Journey
Transforming your bath starts with a clear, proven process. Dream Bath Solutions guides Chicagoland homeowners from first idea to final walkthrough, blending Chicagoland custom bathroom design with precise craftsmanship and respectful jobsite care.
What to expect:
- Discovery call: Share your goals, pain points, and must-have features so we can align scope, style, and budget
- In-home assessment: A factory-trained specialist measures your space, evaluates plumbing and electrical, and identifies opportunities to improve layout, storage, lighting, and ventilation
- Design and selections: We translate your vision into a detailed plan—curated materials, fixture options, and finishes—tailored to your lifestyle and maintenance preferences
- Transparent proposal: Clear pricing, defined milestones, and a realistic timeline, with permits and code requirements handled by our licensed and insured team
- Build with care: Dust control, daily communication, and skilled installation led by craftsmen with 30+ years of experience
- Final review: A thorough walkthrough to ensure everything performs and looks exactly as intended
Examples of personalized bath solutions:
- Space-smart layouts: Convert a tub to a walk-in shower with frameless glass, a corner bench, and recessed niches to maximize a tight city bath
- Durable, low-maintenance surfaces: Large-format porcelain tile or grout-minimizing wall systems that simplify cleaning and stand up to busy family use
- Elevated comfort: Heated floors, layered lighting (task, ambient, accent), and quiet, humidity-sensing ventilation for a calm, spa-like feel
- Safety-forward design: Curbless entries, slip-resistant flooring, strategically placed grab bars, and comfort-height fixtures that blend seamlessly into bespoke bathroom interiors
- Storage that works: Floating vanities with drawer organizers, medicine cabinets with integrated lighting, and built-in linen niches
Most projects range from targeted wet-area upgrades to full primary suite overhauls, with timelines tailored to scope. Contact us today for a free consultation and start building the bathroom you've always wanted.